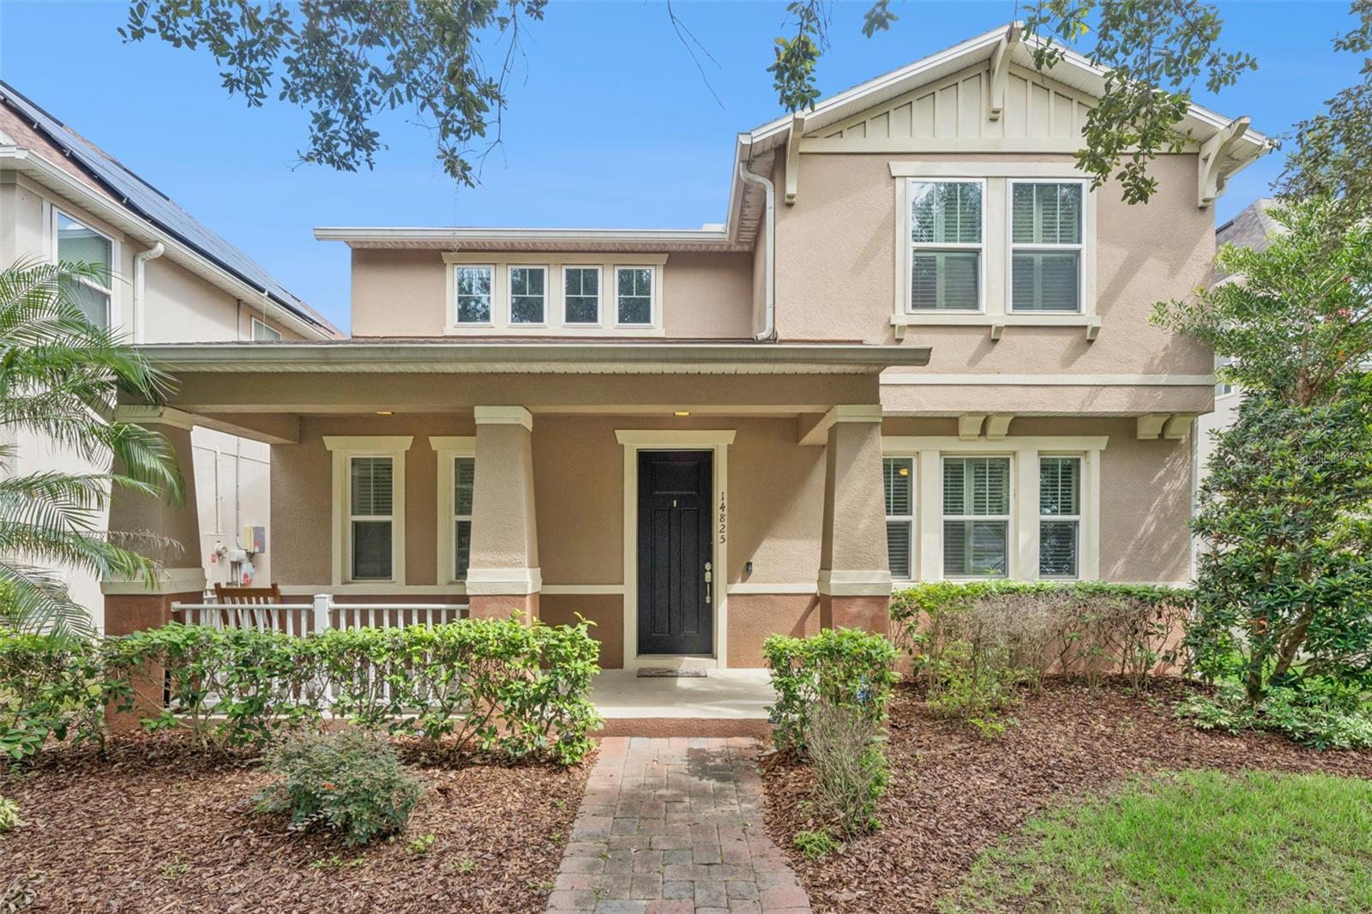
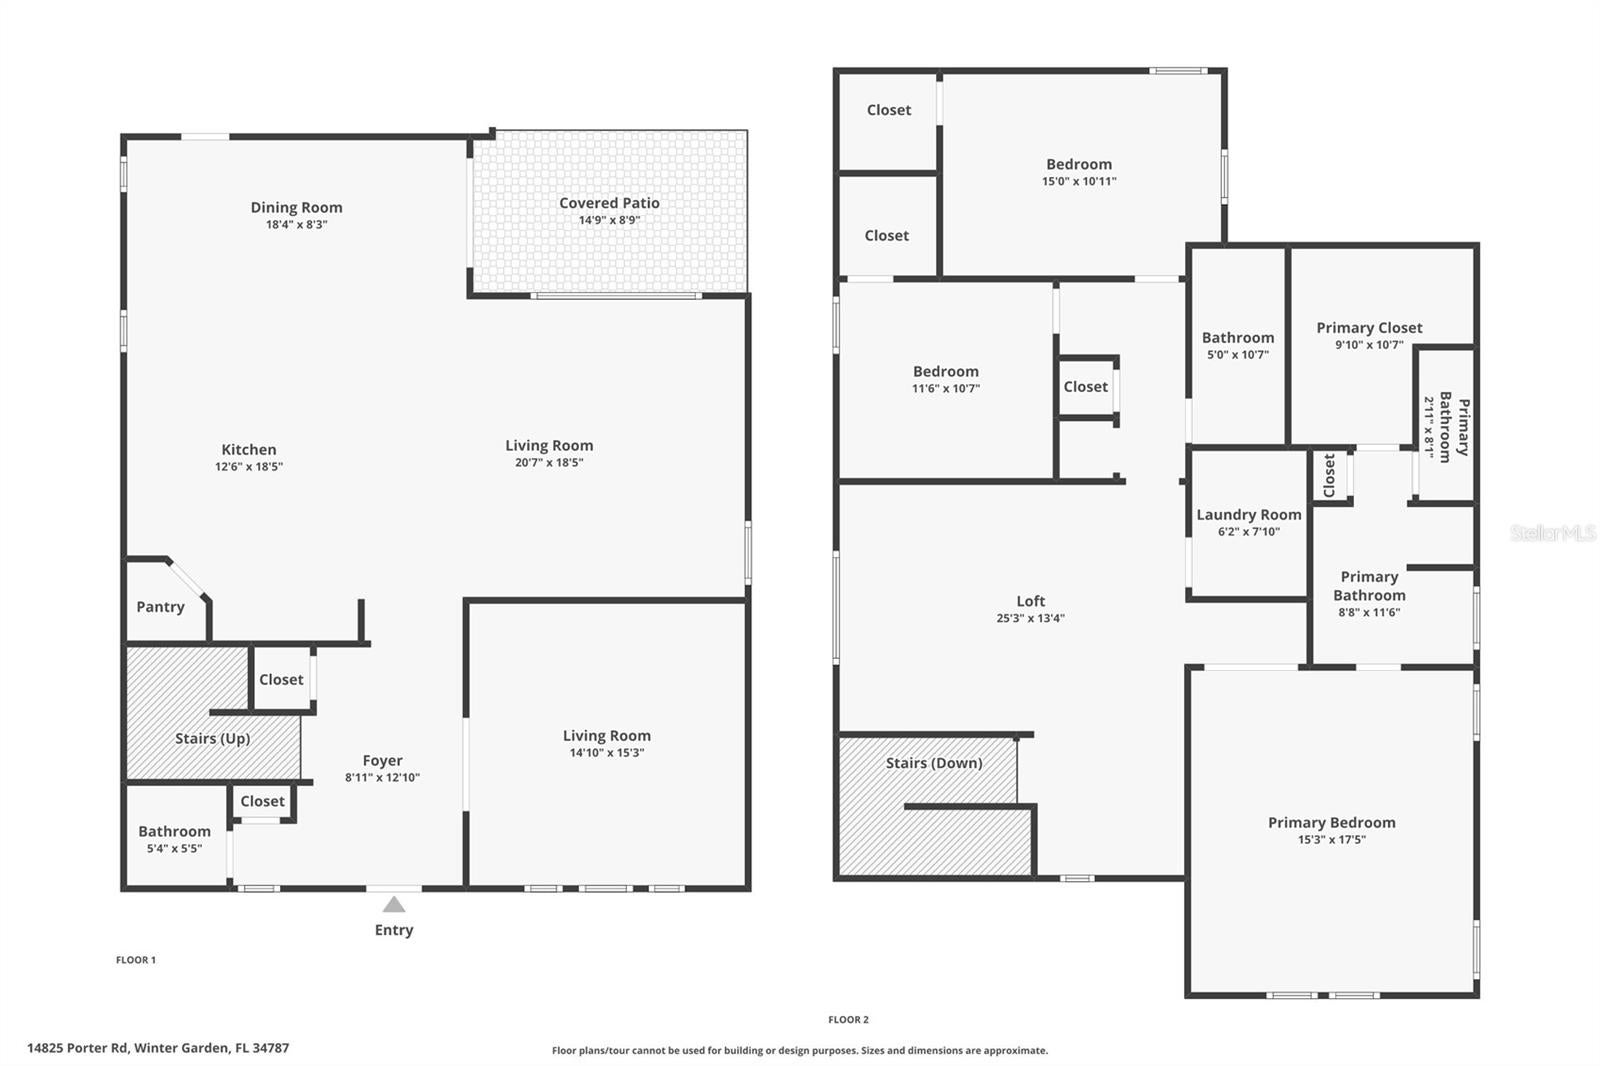
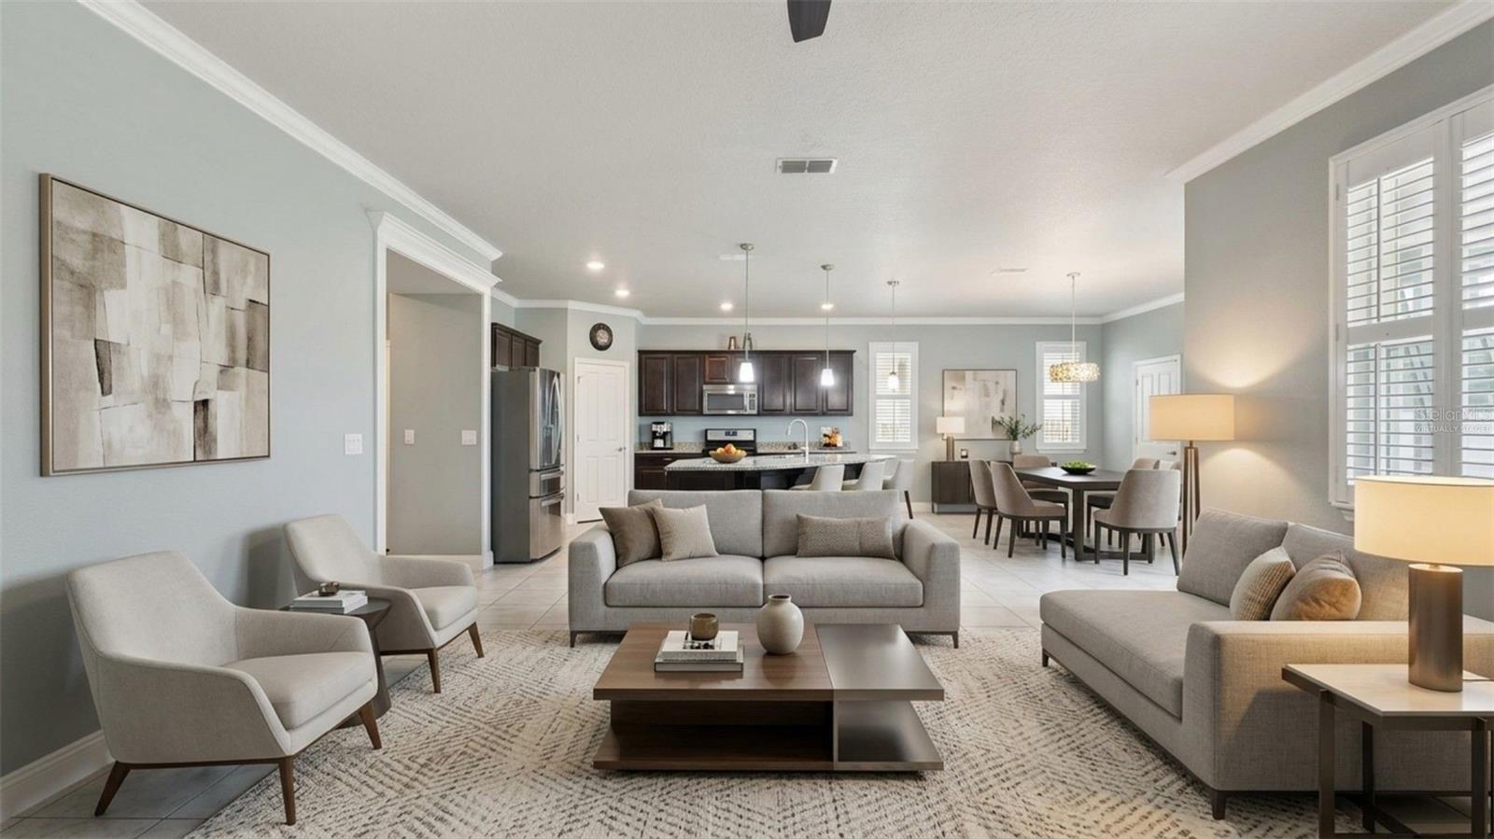
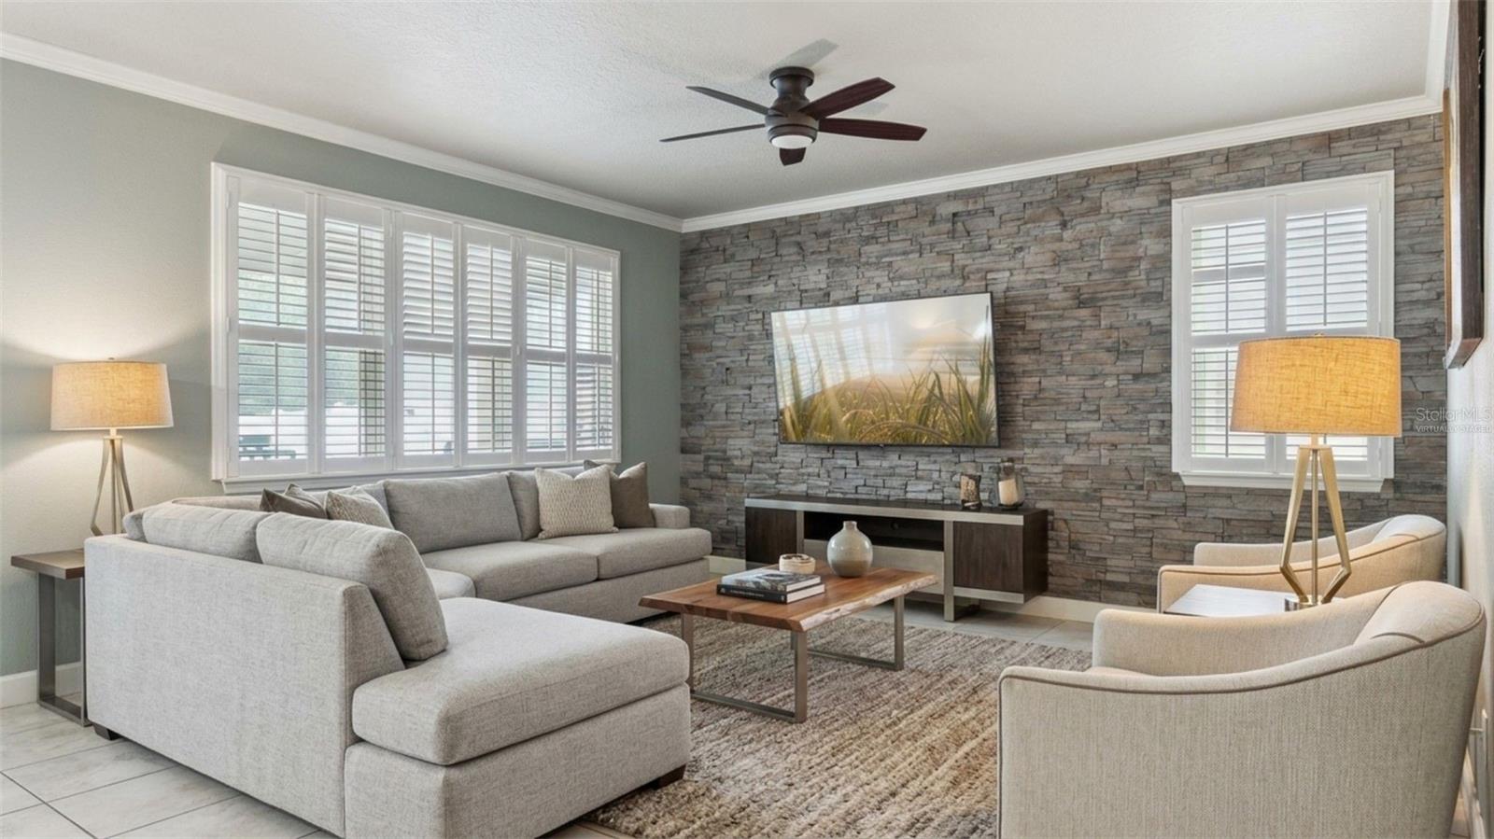
Virtually Staged. With 2,732 square feet, a spacious upstairs loft and a downstairs room ready to serve as a fourth bedroom, this Summerlake home gives you room to arrange life as you please. Three bedrooms and 2.5 baths. The open main floor has tile underfoot, plantation shutters and a stone accent wall in the living room. The kitchen offers a granite island with seating, dark wood cabinetry, tile backsplash, gas range and pendant lighting, and opens to the dining area. Sliders lead to a covered paver patio and a fenced backyard with a fire pit. Upstairs, the primary suite has a custom-fitted walk-in closet, double vanity, soaking tub and glass-enclosed shower. Stone-trimmed covered front porch, & a rear-entry garage. Summerlake amenities include a resort-style pool with splash pad, lakefront clubhouse, fitness center, tennis and basketball courts, playgrounds, dog park, fishing pier and walking trails. This home is conveniently located close to the amenities. Close to Hamlin Town Center, SR 429 and a short drive to the Parks.
Listing Snapshot
Inside Area (SqFt)
2,732 sqft
HOA/Condo/Coop Fees
$251.63 monthly
Sq Ft Source
Public Records
Recent Activity
| 2 hours ago | | Listing updated with changes from the MLS® |
| 7 hours ago | | Listing first seen on site |
General Features
Parking
Alley AccessDrivewayGarage Faces RearAttached
Property Sub Type
Single Family Residence
Utilities
Cable AvailableNatural Gas AvailableCable ConnectedElectricity ConnectedNatural Gas ConnectedSewer ConnectedUnderground UtilitiesWater Connected
Interior Features
Appliances
DishwasherDisposalDryerGas CooktopGas Water HeaterIce MakerMicrowaveOtherRange HoodRefrigeratorTankless Water HeaterWasher
Flooring
WoodBambooCeramic TileHardwood
Heating
ElectricNatural Gas
Interior
Crown MoldingDry BarEat-in KitchenOpen FloorplanOtherSmart HomeWalk-In Closet(s)
Laundry Features
InsideLaundry Room
Balcony/Porch/Lanai
Dimensions - 14x8Level - First
Bathroom 2
Dimensions - 5x10Level - Second
Bathroom 3
Dimensions - 5x5Level - First
Bedroom 2
Dimensions - 11x10Level - Second
Bedroom 3
Dimensions - 15x10Level - Second
Dining Room
Dimensions - 18x8Level - First
Family Room
Dimensions - 20x18Level - First
Foyer
Dimensions - 8x12Level - First
Kitchen
Dimensions - 12x18Level - First
Living Room
Dimensions - 14x15Level - First
Loft
Dimensions - 25x13Level - Second
Master Bathroom
Dimensions - 8x11Level - Second
Master Bedroom
Dimensions - 15x17Level - Second
Exterior Features
Construction Details
BlockStucco
Exterior
Fire PitPrivate EntrancePrivate Yard
Lot Features
LandscapedPaved
Patio And Porch
CoveredFront PorchPatio
Community Features
Association Amenities
Cable TVClubhouseElevator(s)Fitness CenterOtherParkPlaygroundPoolRecreation FacilitiesSpa/Hot TubTennis Court(s)
Association Fee Frequency
Monthly
Community Features
ClubhouseFitness CenterParkPlaygroundPoolTennis Court(s)Street Lights
MLS Area
34787 - Winter Garden/Oakland
Financing Terms Available
CashConventionalFHAVA Loan
Schools
Elementary SchoolSummerlake Elementary
Middle SchoolHamlin Middle
High SchoolHorizon High School
Listing courtesy of NEXTHOME HORIZON REALTY (407) 529-7253

Listing information is provided by Participants of the Stellar MLS. IDX information is provided exclusively for personal, non-commercial use, and may not be used for any purpose other than to identify prospective properties consumers may be interested in purchasing. Information is deemed reliable but not guaranteed. Properties displayed may be listed or sold by various participants in the MLS Copyright 2026, Stellar MLS.
Last checked: 2026-10-10 03:09 AM EDT
Source: Walkscore

Did you know? You can invite friends and family to your search. They can join your search, rate and discuss listings with you.